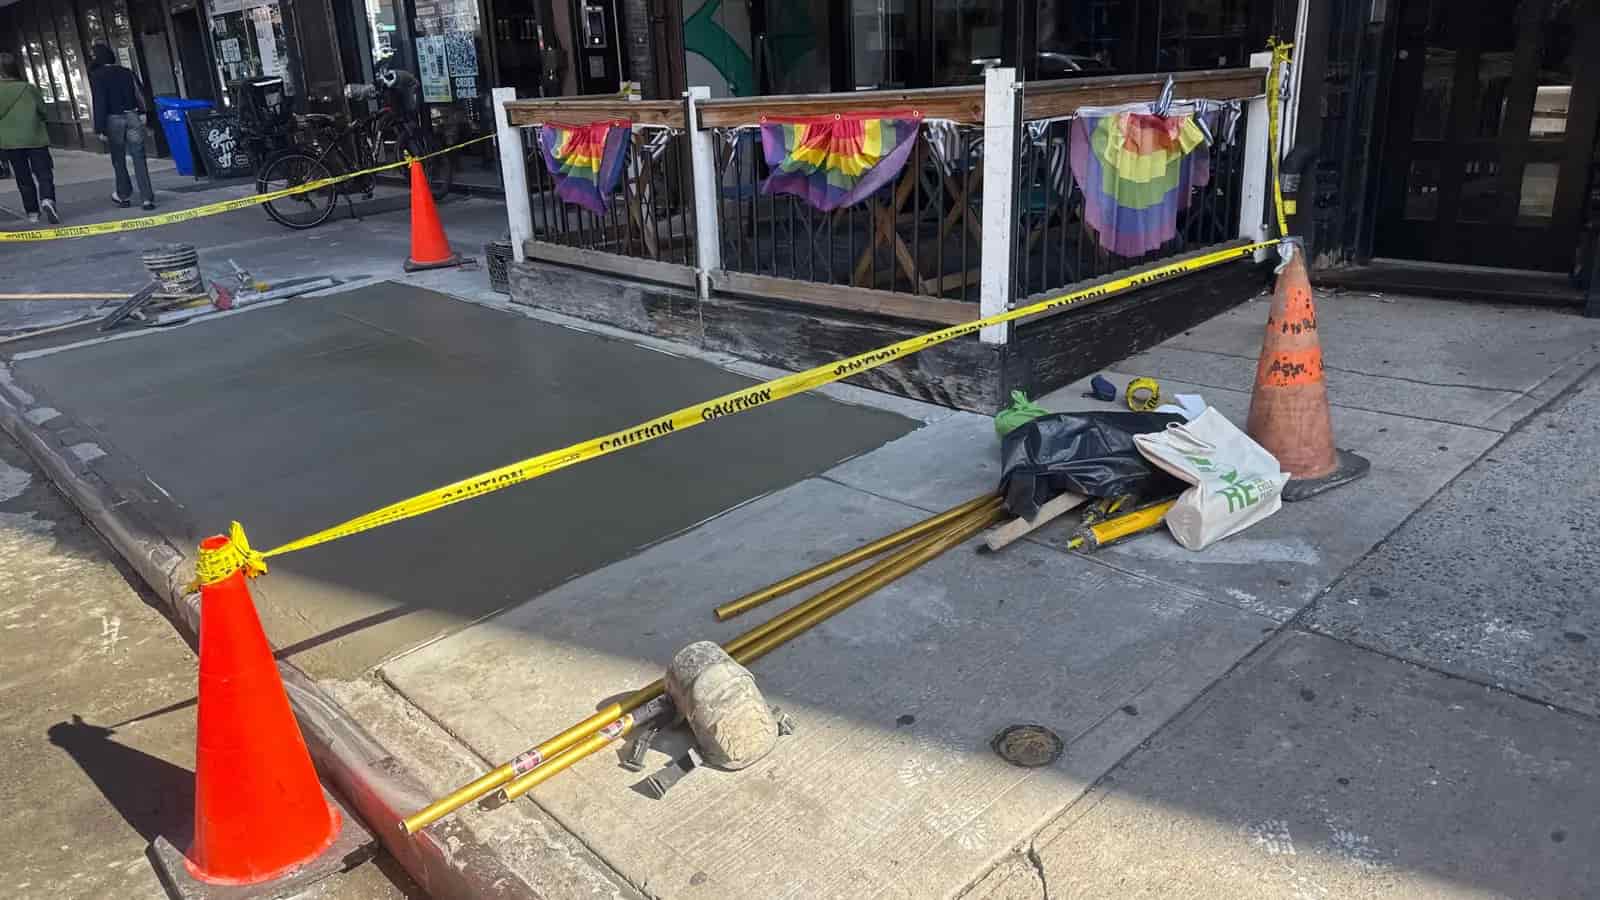
Start by identifying the entrance you have. A flat sidewalk hatch, a sloped bulkhead beside a house and a standard basement doorway are different systems. Our sidewalk cellar door service focuses on steel hatches at pavement level that cover stairs leading below grade. Photos help us establish whether that is the right solution for your property.
For a replacement, we review the existing frame, stair opening and surrounding pavement before specifying a new assembly. For a proposed entrance, we establish the property-line and approval questions first. This keeps fabrication tied to the agreed layout and identifies supporting concrete or masonry work early.
Sidewalk hatch or bulkhead?
Tell us whether the door lies flat in a public sidewalk or sits above grade on private property. The entrance type affects the design and approval path; a standard bulkhead cover is not automatically suitable for a walking surface.
Runoff and perimeter condition
We review the pavement around the opening, frame joints and visible drainage conditions. Replacing the steel cover alone may not resolve water entry caused by surrounding concrete or the entrance layout.
Address-specific historic review
Staten Island has designated historic districts, including St. George/New Brighton and St. Paul’s Avenue–Stapleton Heights. Check the property’s designation and proposed work before changing the cellar entrance.